ScopeSift vs. PlanSwift
Get AI siding elevations and duct paths in US or Metric. PlanSwift Auto Takeoff excludes elevations and supports Imperial only.
One eligible first takeoff free. No credit card required.
| Feature | ScopeSiftAI trade takeoff | PlanSwiftCore |
|---|---|---|
| Siding on elevations | AIAreas, openings + trim | ManualAI excludes elevations |
| HVAC duct takeoff | AIPaths, sizes + systems | ManualLinear + segment tools |
| Edit takeoff on your plans | IncludedEdit shapes + quantities | IncludedEdit takeoff shapes |
| Add prices + export | IncludedExcel, CSV + PDF | IncludedBuilt-in estimating |
| Area geometry | AISiding polygons | AIFloor-plan areas |
| Line geometry | AIDucts + siding trim | AIStraight walls |
| Object counting | AITrade devices | AssistedSample / label search |
| Workspace | BrowserNo desktop installation | Windows desktop |
| Payment model | Single takeoffOr subscribe monthly | Annual subscriptionCore plan |
| Published pricePlan shown above | USD 50 onceor USD 299/month 10 takeoffs includedPricing details | $3,000/yearfirst seat · annual plan |
| Monthly paymentsContract term shown above | USD 299/month10 takeoffs · one user Renews monthly | Ask for quoteNo monthly rate published |
Published plans and documented workflows. Pricing reviewed October 6, 2026. Prices shown in dollars; taxes, discounts and add-ons may vary. See sources and qualifications below.
Documented featureAssisted You select regions or examplesManual You draw the measurements
Cited workflows, checked October 8, 2026. Labels describe the method, not every capability a product may offer. Review AI quantities before bidding.
How the workflows compare
ScopeSift drafts siding elevations and duct paths, reads plan units and offers US or Metric display. PlanSwift Auto Takeoff generates editable floor-plan areas and walls, but explicitly excludes elevations and supports Imperial units only. Those limits apply to Auto Takeoff, not its manual tools.
Detailed workflow comparison
- Area geometry
- ScopeSift: AI draws editable siding-surface and opening polygons on source PDF sheets.
- PlanSwift: Core Auto Takeoff generates editable footprint, net and ceiling areas from floor/enlarged floor plans. This automated workflow supports Imperial units only.
- Line geometry
- ScopeSift: AI traces duct paths and siding trim. Electrical lengths use explicitly drawn routes, not inferred installed wiring.
- PlanSwift: Auto Takeoff produces straight-wall and wall-painting geometry. Users can adjust or supplement the resulting takeoff objects.
- Siding elevation workflow
- ScopeSift: AI reads elevation material labels and produces siding areas, opening deductions and trim drafts.
- PlanSwift: Auto Takeoff explicitly excludes elevation, section and detail plans. Manual siding takeoff and optional siding assemblies remain available.
- HVAC duct workflow
- ScopeSift: AI produces editable duct paths and lengths, with quantities grouped by recorded size and system.
- PlanSwift: PlanSwift's HVAC tools measure duct and piping runs with manually placed linear and segment measurements. BOOST Auto Takeoff's published AI objects are floor-plan walls, areas, windows and other counts.
- Edit results on the drawing
- ScopeSift: Edit vertices, redraw runs, adjust count markers or remove shapes; saved quantities update with the geometry.
- PlanSwift: AI results become ordinary takeoff objects that users can adjust, reassign, delete and supplement.
- Object counting
- ScopeSift: AI counts HVAC equipment and air devices, electrical devices and other objects in the selected trade scope.
- PlanSwift: Core includes unlimited Auto Takeoff. BOOST Auto Count searches reviewed symbol/label examples across selected pages; Essential has narrower automation.
- Where you work
- ScopeSift: In your browser. No desktop installation.
- PlanSwift: Installed Windows desktop application.
- From quantities to estimate
- ScopeSift: Edit the drawing, add your prices, and export CSV, Excel or an estimate PDF.
- PlanSwift: Custom assemblies, estimating, Excel export and Live Excel Link.
- Paid options
- ScopeSift: Buy a single takeoff or choose a monthly subscription.
- PlanSwift: Core is $3,000/year for the first seat; additional Core seats are $2,500/year. Published plans are annual; no product-specific monthly rate is listed.
Elevation, section and detail exclusions, and the Imperial-only limitation, apply specifically to Auto Takeoff, not PlanSwift’s manual measurement tools. The published Core offer is annual; a generic licensing agreement does not establish a current public monthly rate.
Vendor sources: PlanSwift AI scope and excluded drawing types; PlanSwift AI result editing; PlanSwift BOOST Auto Count; PlanSwift HVAC takeoff tools; PlanSwift optional siding assemblies; PlanSwift features and system support; PlanSwift plans. Pricing reviewed October 6, 2026. AI capability update: October 7, 2026. ScopeSift pricing.
Features and plan availability can change. Review AI quantities before bidding.
From your plans to an estimate.
AI counts and traces one trade per run: HVAC, siding or electrical. Inspect the drawing, make edits and add your own prices.
Watch the demo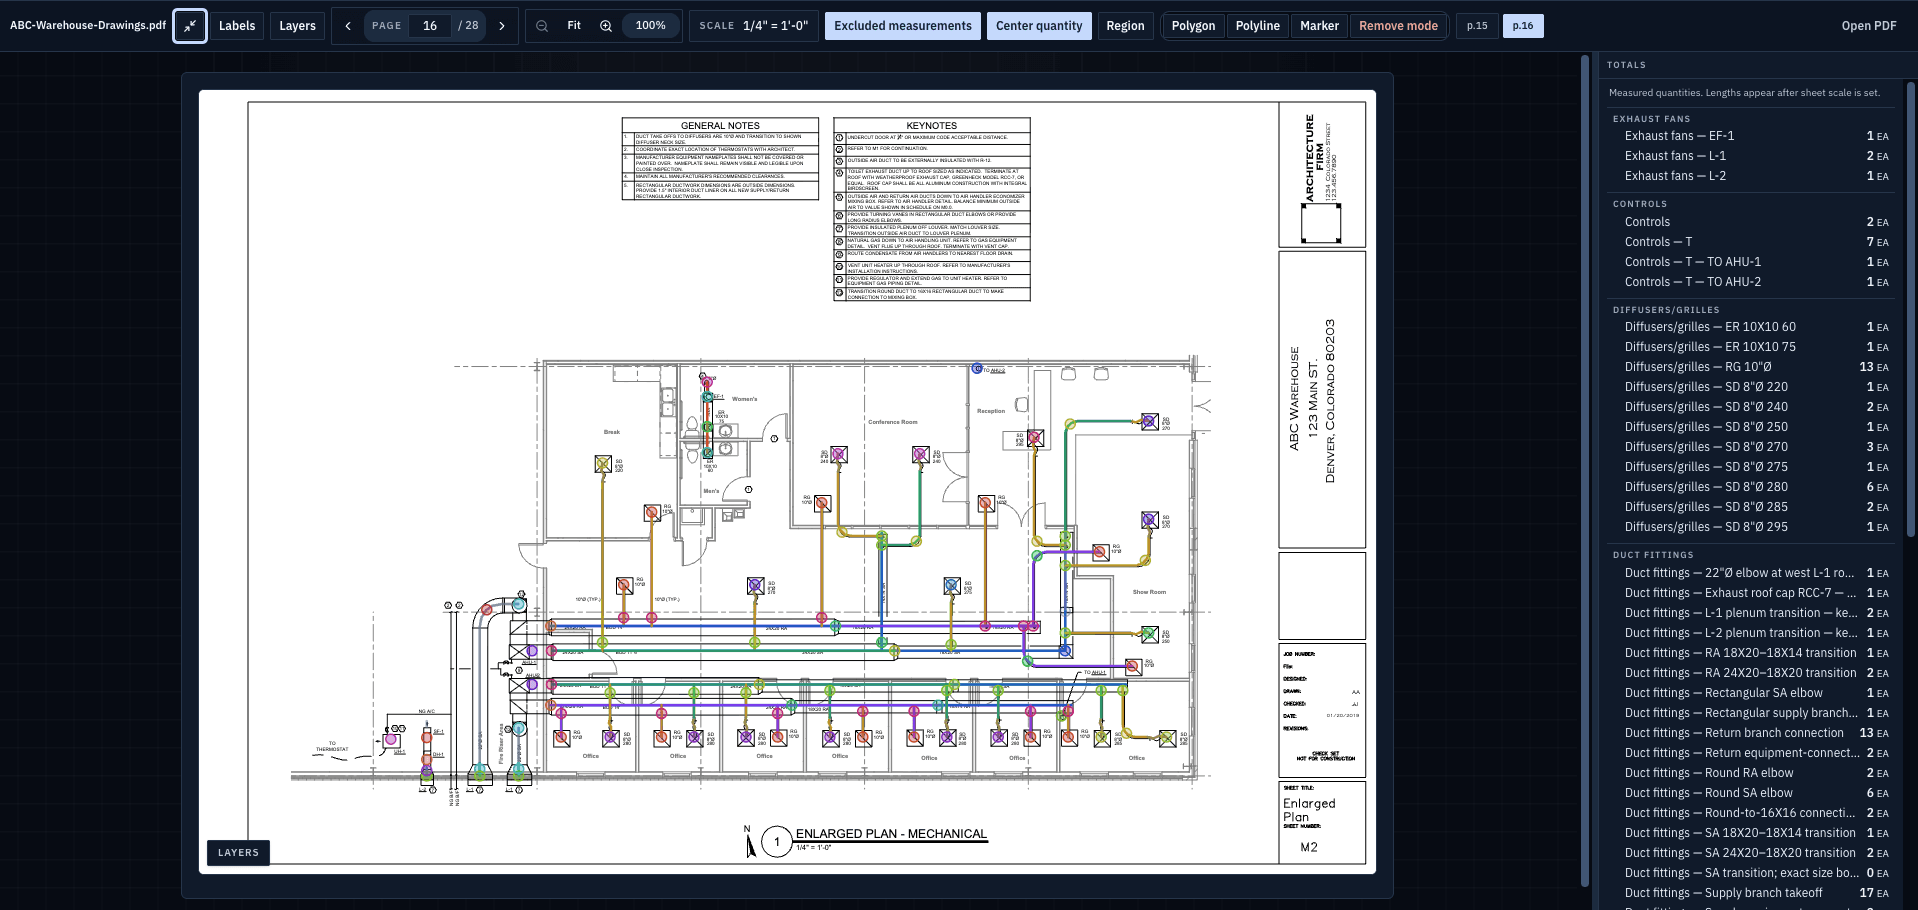
PlanSwift is a trademark of its respective owner. ScopeSift is not affiliated with or endorsed by PlanSwift.