Compare takeoff software.
Compare what the AI measures for your trade.
One eligible first takeoff free. No credit card required.
Scroll to compare. ScopeSift stays in view.
| Feature | ScopeSiftAI trade takeoff | BluebeamComplete | PlanSwiftCore | STACKPro | Togal.AIGrowth | KreoPro | On-Screen TakeoffProfessional |
|---|---|---|---|---|---|---|---|
| Siding on elevations | AIAreas, openings + trim | AssistedSelect PDF regions | ManualAI excludes elevations | ManualArea / surface tools | AssistedAI pattern search · beta | AssistedOne-Click Area | ManualAI excludes elevations |
| HVAC duct takeoff | AIPaths, sizes + systems | AssistedSelect each duct region | ManualLinear + segment tools | ManualLength tools | ManualDraw linear paths | AssistedOne-Click Line · beta | ManualLinear + duct tools |
| Edit takeoff on your plans | IncludedEdit shapes + quantities | IncludedPDF control points | IncludedEdit takeoff shapes | IncludedAnchors + cutouts | IncludedVertices + cutouts | IncludedEdit shape vertices | IncludedCorners + cutouts |
| Add prices + export | IncludedExcel, CSV + PDF | IncludedFormulas + Excel link | IncludedBuilt-in estimating | IncludedBuilt-in estimates | IncludedFormulas + exports | IncludedEstimates + Excel | IncludedQuick Bid bundle |
| Area geometry | AISiding polygons | AssistedDynamic Fill | AIFloor-plan areas | AIRooms · check access | AIRooms + patterns | AIRooms + selected areas | AIFloor-plan areas |
| Line geometry | AIDucts + siding trim | AssistedFill or draw paths | AIStraight walls | AIWalls · check access | AIWalls + perimeters | AIWalls + guided paths | AIStraight walls |
| Object counting | AITrade devices | AssistedVisualSearch | AssistedSample / label search | AIDoors + windows | AICounts + image search | AssistedSample / text search | AssistedSample / label search |
| Workspace | BrowserNo desktop installation | Windows Revu + webDifferent measurement tools | Windows desktop | Browser | Browser | Browser | Windows desktopSeparate browser trial |
| Payment model | Single takeoffOr subscribe monthly | Annual subscriptionComplete plan | Annual subscriptionCore plan | 12-month subscriptionPay annually or monthly | Yearly subscriptionGrowth plan | Annual subscriptionNew Pro users | Quoted subscriptionProfessional tier |
| Published pricePlan shown above | USD 50 onceor USD 299/month 10 takeoffs includedPricing details | $440/yearper user · annual billing | $3,000/yearfirst seat · annual plan | $349/monthper user · billed annually | $299/monthper user · billed yearly | $175/monthper user · billed annually | Contact vendorsubscription quote |
| Monthly paymentsContract term shown above | USD 299/month10 takeoffs · one user Renews monthly | Annual billing onlyNo monthly option | Ask for quoteNo monthly rate published | $399/user/month12-month commitment | Yearly Growth offerCustom terms by quote | Annual (new users)Legacy page-credit plans remain | Quote requiredConfirm billing and term |
Published plans and documented workflows. Pricing reviewed October 6, 2026. Prices shown in dollars; taxes, discounts and add-ons may vary. See sources and qualifications below.
Documented featureAssisted You select regions or examplesManual You draw the measurements
Cited workflows, checked October 8, 2026. Labels describe the method, not every capability a product may offer. Review AI quantities before bidding.
Sources and qualifications
Bluebeam
The named price is Complete. Max AI markup creation/review is a separate $590/user/year introductory plan with desktop/version/provider requirements; it is not included in Complete. Dynamic Fill requires the user to select each PDF region.
- Area geometry
- Dynamic Fill turns PDF regions that a user selects into editable area and polygon measurements.
- Line geometry
- Complete offers Dynamic Fill polylength measurement and manually drawn length/polylength tools. Max separately offers AI markup creation and shape modification.
- Siding elevation workflow
- Select closed façade regions with Dynamic Fill to create area or polygon marks. The user chooses and marks each region.
- HVAC duct workflow
- Bluebeam's HVAC example selects each duct route inside its PDF boundaries with Dynamic Fill and creates colored polygons. Length and polylength tools measure drawn routes.
- Edit results on the drawing
- PDF measurement markups have editable control points and cutouts. Max AI markups belong to a separate plan.
- Object counting
- VisualSearch matches selected graphical symbols and applies count marks to user-confirmed results. Complete adds Dynamic Fill for assisted measurements.
- Where you work
- Revu runs on Windows; included web tools support length, area and count measurements. Desktop and web toolsets differ.
- From quantities to estimate
- Custom calculation columns; Excel Quantity Link in Complete and Max.
- Paid options
- Complete is $440/user/year with an annual contract and annual billing. Max AI review/comparison features belong to the separate $590/user/year introductory plan.
PlanSwift
Elevation, section and detail exclusions, and the Imperial-only limitation, apply specifically to Auto Takeoff, not PlanSwift’s manual measurement tools. The published Core offer is annual; a generic licensing agreement does not establish a current public monthly rate.
- Area geometry
- Core Auto Takeoff generates editable footprint, net and ceiling areas from floor/enlarged floor plans. This automated workflow supports Imperial units only.
- Line geometry
- Auto Takeoff produces straight-wall and wall-painting geometry. Users can adjust or supplement the resulting takeoff objects.
- Siding elevation workflow
- Auto Takeoff explicitly excludes elevation, section and detail plans. Manual siding takeoff and optional siding assemblies remain available.
- HVAC duct workflow
- PlanSwift's HVAC tools measure duct and piping runs with manually placed linear and segment measurements. BOOST Auto Takeoff's published AI objects are floor-plan walls, areas, windows and other counts.
- Edit results on the drawing
- AI results become ordinary takeoff objects that users can adjust, reassign, delete and supplement.
- Object counting
- Core includes unlimited Auto Takeoff. BOOST Auto Count searches reviewed symbol/label examples across selected pages; Essential has narrower automation.
- Where you work
- Installed Windows desktop application.
- From quantities to estimate
- Custom assemblies, estimating, Excel export and Live Excel Link.
- Paid options
- Core is $3,000/year for the first seat; additional Core seats are $2,500/year. Published plans are annual; no product-specific monthly rate is listed.
STACK
STACK’s pricing and AI product pages list AI Takeoff in Premium and Pro. Its licensing help still describes Floor Plan AI as a separately assigned add-on. The matrix identifies the documented tool; these sources do not establish one consistent inclusion rule for every account.
- Area geometry
- Floor Plan AI creates room/gross areas and shows room boundaries on the drawing; measurements use standard editable takeoff objects.
- Line geometry
- Floor Plan AI generates linear measurements for interior/exterior wall segments. This documented scope does not establish duct-network tracing.
- Siding elevation workflow
- STACK's siding workflow uses area and surface measurements on plans. Floor Plan AI detects room boundaries and wall segments on floor plans.
- HVAC duct workflow
- STACK's ductwork workflow measures lengths and assigns items or assemblies for estimating. Floor Plan AI's automatic line objects are interior and exterior wall segments.
- Edit results on the drawing
- AI measurements can be refined with normal tools: drag/add/remove anchors, merge/split shapes and subtract cutouts.
- Object counting
- Floor Plan AI counts doors/windows. Separate preset electrical Symbol Counting AI is experimental; sample-based Autocount finds reviewed matches.
- Where you work
- Cloud-based takeoff and estimating.
- From quantities to estimate
- Editable takeoffs, items and assemblies, cost estimates and reports.
- Paid options
- Pro is $349/user/month billed annually ($4,188/year) or $399/user/month paid monthly ($4,788/year). Both require a twelve-month commitment; totals are rate × 12 before taxes and add-ons.
Togal.AI
Elevation Pattern Search is beta and user-seeded; wall tracing and opening deductions remain user actions. Published Growth billing is yearly; Business terms are custom.
- Area geometry
- The Togal Button creates floor/ceiling and gross/net room areas. Box-seeded AI Pattern Search also creates hatch/color area polygons.
- Line geometry
- AI creates wall/door centerlines and perimeters. Arbitrary piping or other paths can also be traced with manual linear tools.
- Siding elevation workflow
- On elevations, users trace wall areas, cut openings and seed Pattern Search to find matching façade finishes. Image Search can count repeated windows.
- HVAC duct workflow
- The automatic line tools create architectural centerlines and perimeters. For duct paths, users draw linear classifications on the plan.
- Edit results on the drawing
- AI takeoffs support vertex edits, added/deleted points, movement, classification changes and count corrections.
- Object counting
- AI detects count categories; Image Search finds repeated symbols/tags and produces reviewed count marks.
- Where you work
- Cloud-based takeoff with real-time collaboration.
- From quantities to estimate
- Custom Formulas apply unit costs to quantities within takeoff. Export to Excel or connect to estimating systems including Ediphi and Zebel.
- Paid options
- Growth is $299/user/month billed yearly ($3,588/year, rate × 12). Business has custom pricing for teams of four or more; custom billing terms require a quote.
Kreo
The table describes documented Pro tools, including seeded AI assistance. One-Click Line is beta; newer prompt-object AI is available by request. Kreo’s dedicated Pay as You Go help article says that plan and Test Drive are closed to new subscriptions; existing holders retain their page-credit plans. New subscriptions use the current annual plans.
- Area geometry
- Auto Measure creates room/footprint/apartment polygons. One-Click Area creates AI polygons from positive/negative user-selected points.
- Line geometry
- Auto Measure generates wall centerlines/finish polylines. Beta One-Click Line creates continuous paths from selected linear elements and connecting points.
- Siding elevation workflow
- One-Click Area creates a polygon when a user selects a closed region and refines it with positive or negative points. Material classification remains a user step.
- HVAC duct workflow
- Beta One-Click Line follows linear elements and connects user-selected points. The user supplies the duct path and classifies its size and system.
- Edit results on the drawing
- Auto Measure polygon/polyline vertices can be modified. Users review confidence, refine, delete and create the measurements.
- Object counting
- Auto Count finds sample-based geometric/text matches. Auto Measure 3.0 adds prompt-based custom object counting and a second AI review pass; access is available by request.
- Where you work
- Cloud-based takeoff and estimating, with Imperial and Metric measurements.
- From quantities to estimate
- Cost estimates, assemblies, reports and Excel import/export, depending on plan.
- Paid options
- Pro is $175/user/month billed annually ($2,100/year, rate × 12) for new subscriptions. Enterprise is custom; existing pay-as-you-go holders retain page-credit purchases.
On-Screen Takeoff
The comparison uses the documented Professional subscription bundle. The separate browser BOOST trial is a single-page demonstration, not the installed Windows workspace. Legacy licenses and other tiers have different automation allowances.
- Area geometry
- BOOST creates editable footprint/net/ceiling areas from floor/enlarged floor plans.
- Line geometry
- BOOST generates straight-wall and wall-painting takeoff geometry. Manual paths and duct-surface calculations are also available.
- Siding elevation workflow
- BOOST Auto Takeoff explicitly excludes elevation, section and detail plans. The application retains manual elevation takeoff tools.
- HVAC duct workflow
- Users draw linear duct conditions and apply All Side/Duct calculations. BOOST Auto Takeoff's published automatic objects are floor-plan areas, walls, windows and other counts.
- Edit results on the drawing
- Users move AI-area corners/edges, add/remove vertices, split shapes and add backouts, changing measured quantities.
- Object counting
- Professional includes Core’s unlimited Auto Takeoff plus sample/label Auto Count. Essential/Plus limit Auto Takeoff to five projects.
- Where you work
- Windows application; a separate browser-based BOOST trial is available.
- From quantities to estimate
- Professional and Plus bundle Quick Bid estimating with On-Screen Takeoff and Digital Production Control.
- Paid options
- Essential, Core, Plus and Professional subscription tiers. ConstructConnect provides pricing based on licensing and business needs.
Bluebeam sources · PlanSwift sources · STACK sources · Togal.AI sources · Kreo sources · On-Screen Takeoff sources
How specialist HVAC and electrical AI compare
HVAC: Beam AI also advertises ductwork, equipment, fittings, piping and terminal takeoffs, with a managed QA workflow. AI HVAC takeoff is not exclusive to ScopeSift.
Electrical: Drawer AI advertises circuit linking, generated branch routing and wire sizing. ScopeSift counts devices and measures explicitly drawn routes; it does not design missing wiring.
Choose by the output your job needs. These are documented workflow differences, not a same-plan accuracy or speed benchmark. AI capability sources checked October 7, 2026.
See the measurements.
AI draws siding polygons and traces duct runs on your PDF. Review the editable shapes, add your prices and export.
Watch the demo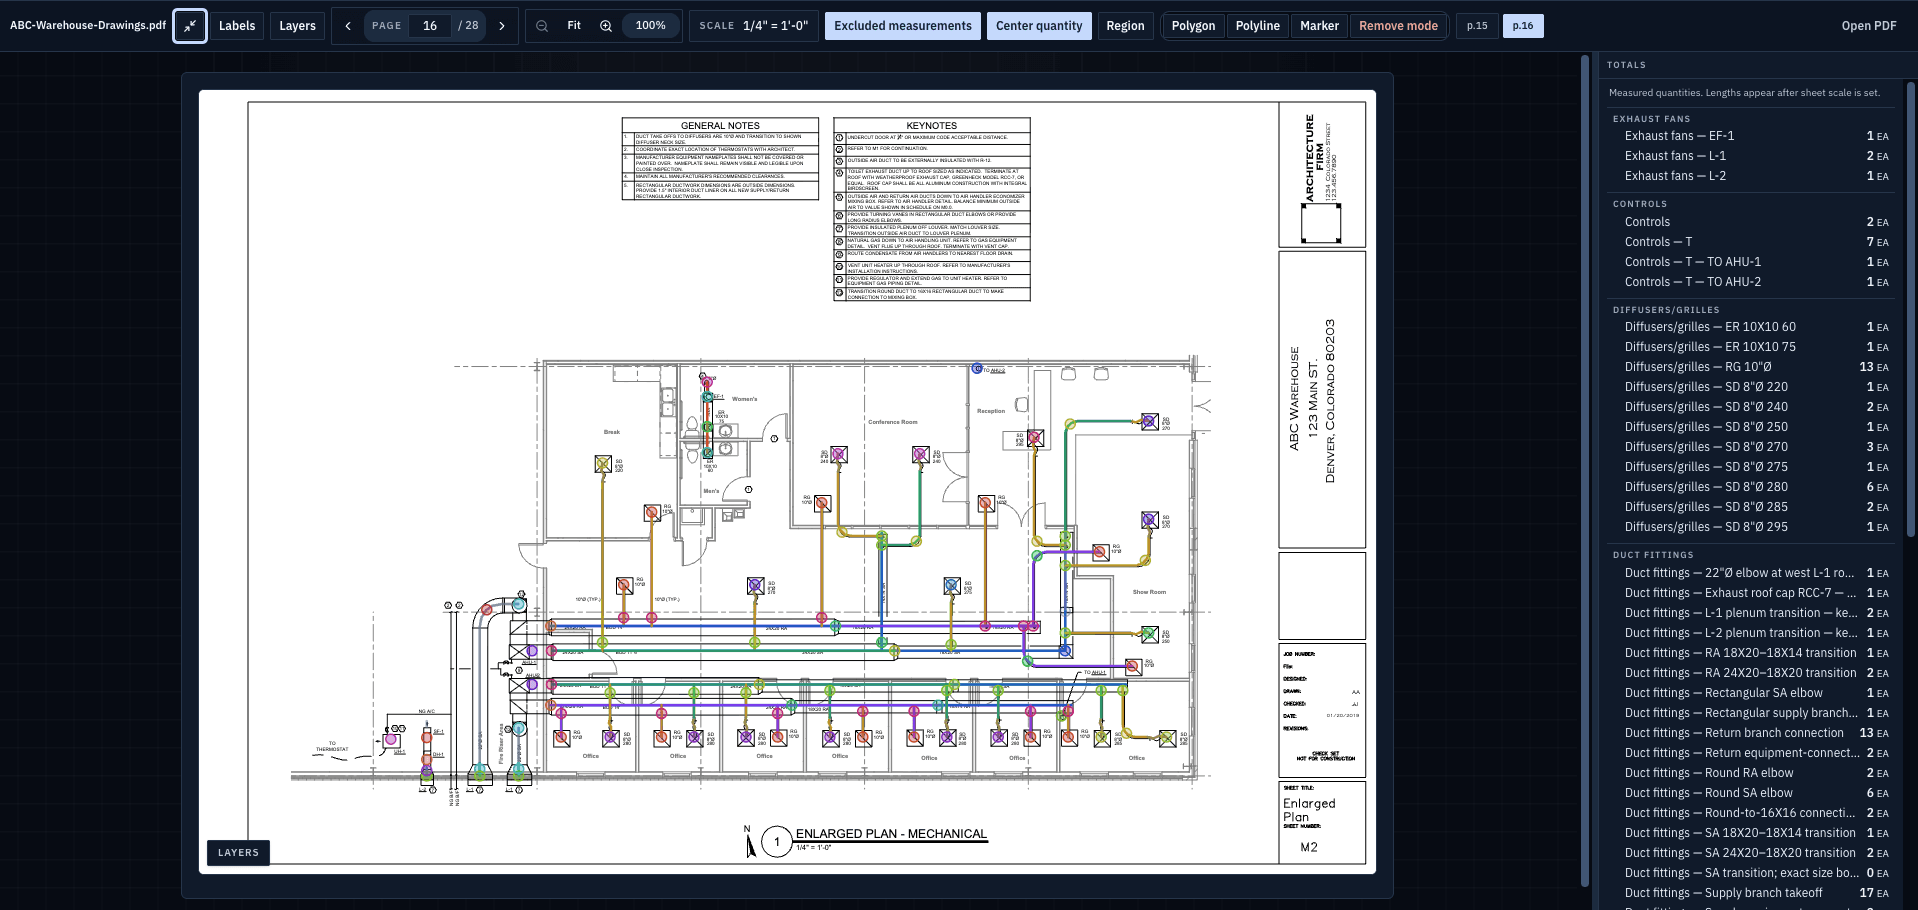
Explore each comparison.
ScopeSift vs. Bluebeam
Start with AI counts and traced measurements for your trade. Edit and price them in your browser, with single-takeoff or monthly billing.
ScopeSift vs. PlanSwift
Get AI siding elevations and duct paths in US or Metric. PlanSwift Auto Takeoff excludes elevations and supports Imperial only.
ScopeSift vs. STACK
Get AI siding and duct measurements with single-takeoff or monthly billing. STACK’s published plans require a 12-month commitment.
ScopeSift vs. Togal.AI
Get AI siding and duct takeoffs, editable on your PDF, with the option to buy just one takeoff.
ScopeSift vs. Kreo
Get AI duct tracing with sizes and systems, plus the option to buy one takeoff. Kreo’s new subscriptions are annual.
ScopeSift vs. On-Screen Takeoff
Get AI siding elevations and duct paths in your browser. On-Screen Takeoff’s main workspace is a Windows application.
Pricing reviewed October 6, 2026. Each comparison includes vendor sources. ScopeSift is independent of the companies named.