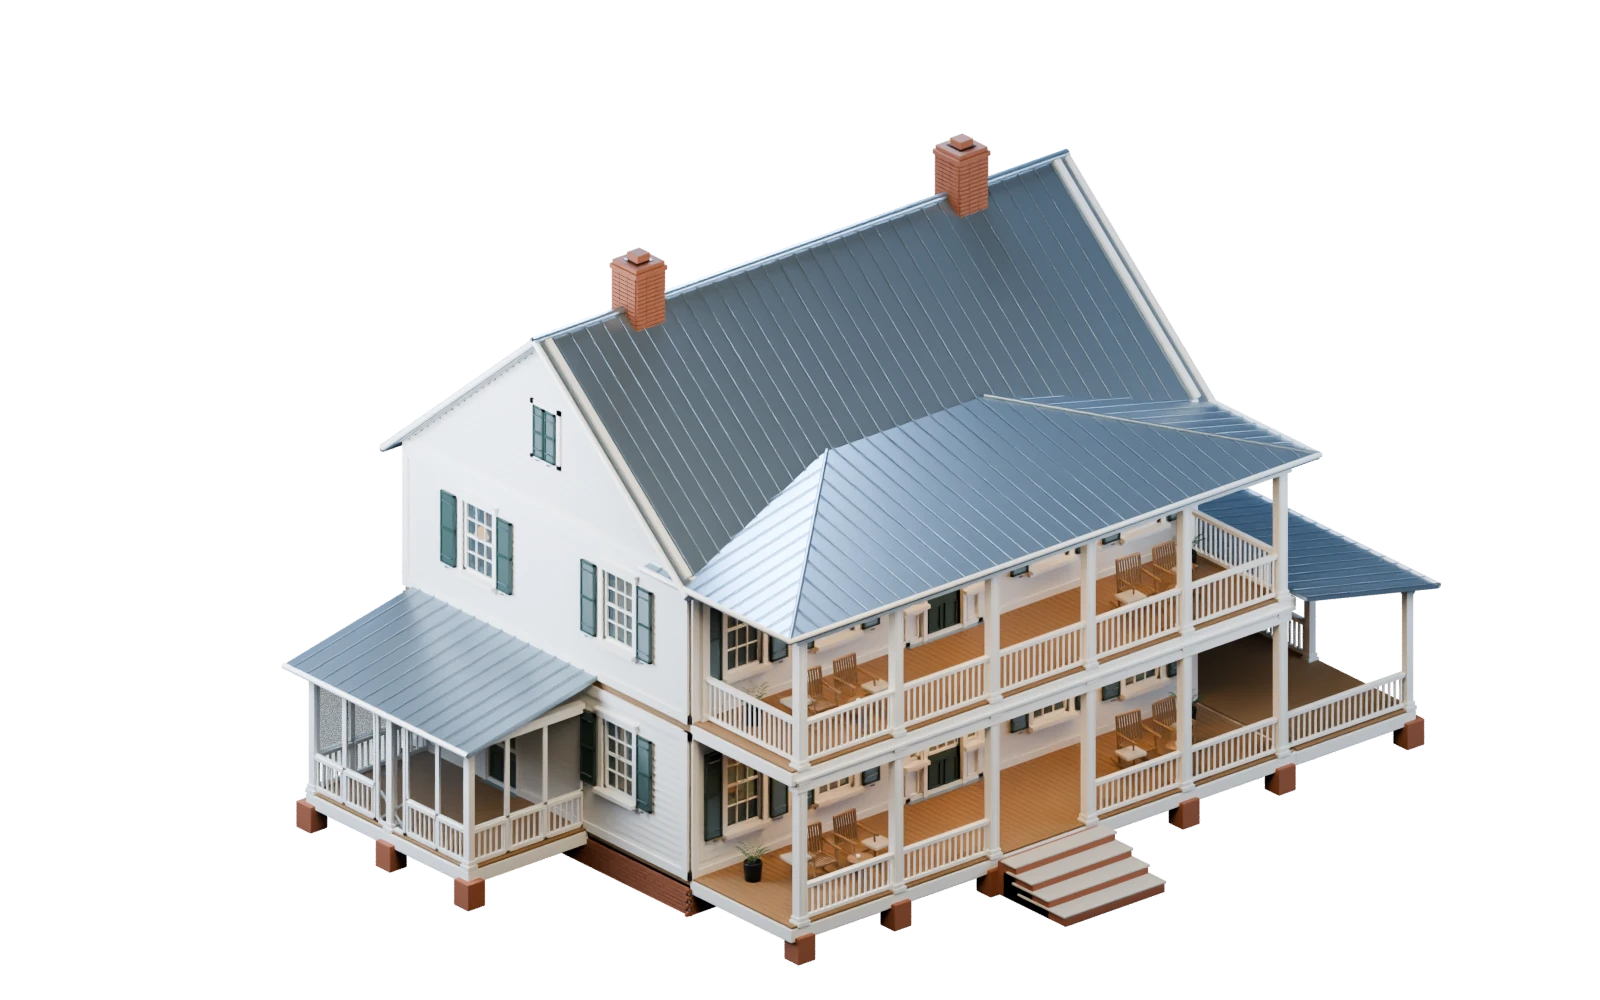

Bring the plans.
Upload your PDF and choose siding or HVAC. ScopeSift finds the relevant sheets and drafts the measurements.
A new perspective on takeoffs
AI-powered siding and HVAC takeoffs.
From complex drawings to quantities you can see, review, and verify before the bid.
Your first takeoff is free. No credit card required.
The whole exterior. Uncovered.
Follow the siding around the house. Every elevation opens up, revealing the surfaces and openings behind the quantity.
See what adds up
Watch the boundaries become quantities. Then bring the same perspective to your own plans.
Illustrative 3D quantities · Southern Farmhouse by Jay Osborne · CC BY-SA 4.0
From possibility to practice
A first draft you can inspect. Every shape connected to its quantity, every quantity connected to its source.
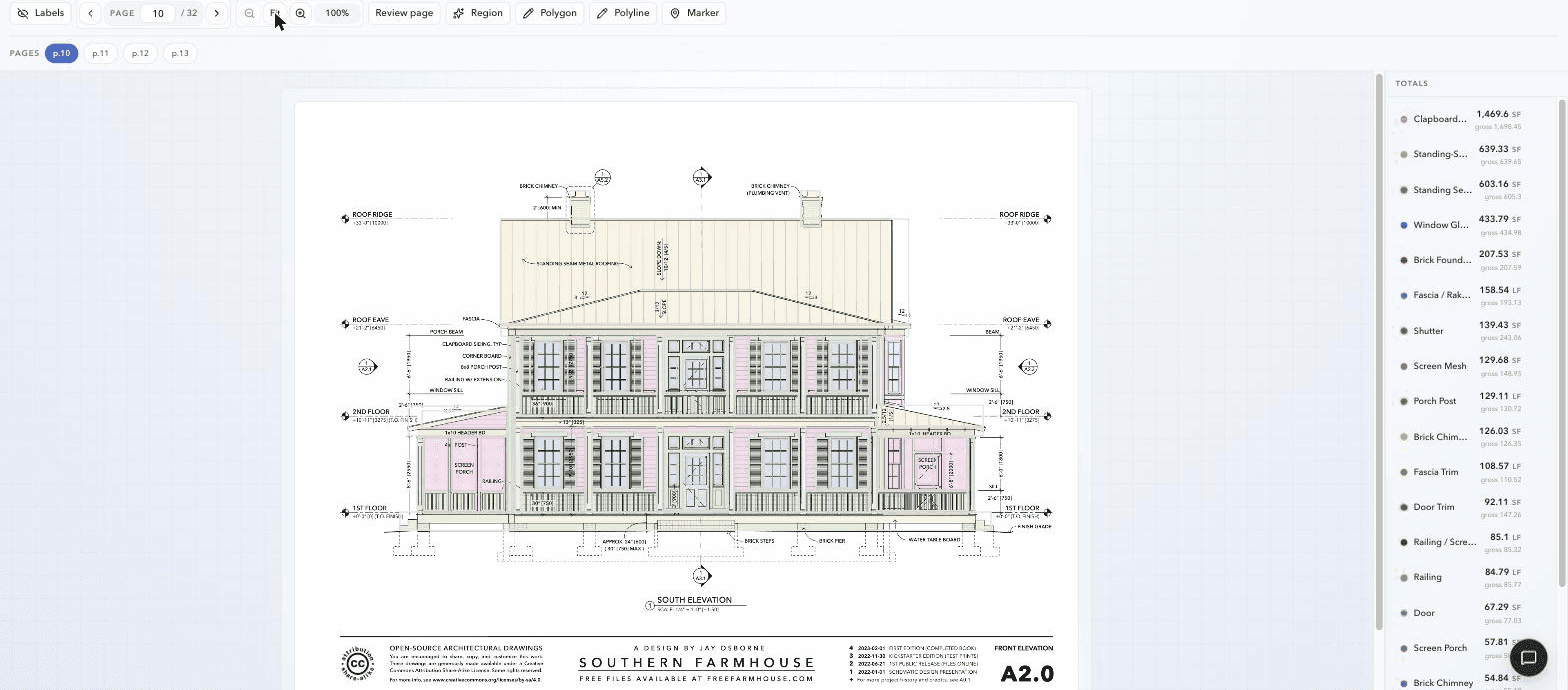
Less measuring. More perspective.
Let AI do the first pass. Spend your attention where it belongs: understanding the scope and getting the bid right.
Upload your PDF and choose siding or HVAC. ScopeSift finds the relevant sheets and drafts the measurements.
See quantities on the drawing. Correct an edge, redraw a run, or reject a shape. Your judgment stays in the process.
Set waste, choose your columns, and export CSV or Excel with the source sheet behind every row.
Made to be checked
A quantity without context is just a number. ScopeSift keeps the draft on the drawing, so you can inspect the work and make the call.
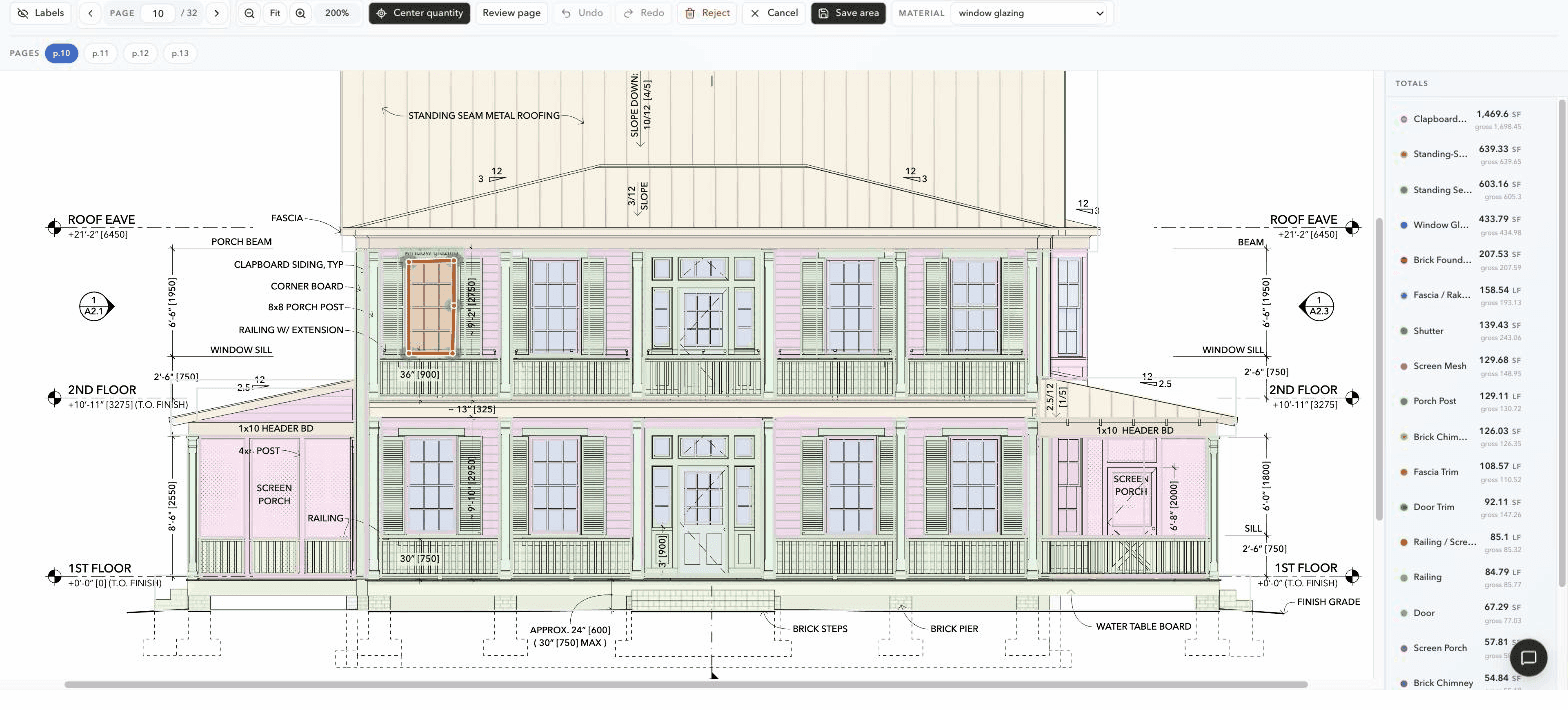
Ready for what comes next
Net and gross quantities, waste set per line, and drawing references that travel with the work. Export to the tools your estimating process already uses.
| Material | Quantity | Unit |
|---|---|---|
| Clapboard siding | 1,469.6 | SF |
| Standing seam | 639.33 | SF |
| Window glass | 433.79 | SF |
| Brick foundation | 207.53 | SF |
| Fascia / rake | 158.54 | LF |
Yes. Your first takeoff is free, with no credit card required. Bring a plan set you've already bid and compare the draft against your own measurements.
Siding and HVAC are live. Other trades are experimental and labeled in the product. Each run measures one trade; you can run the other trade on the same project afterward.
Review it on the drawing. Edit a vertex, redraw a run, reject a shape, or delete a material. Quantities update as you work. AI drafts require your review before you rely on them.
One completed run that delivers usable measurements counts in the billing cycle when it started. In-progress work reserves allowance; failed, canceled, empty, and incomplete runs release it.
Your next bid starts here
One real project. A better way to take it off.